
Custom Pantry Systems, Design & Installation Services in Caldwell, ID
Space Envy is Caldwell, ID’s most trusted custom pantry systems company. Locally owned and operated, we specialize in the design and installation of sleek and elegant custom pantry systems that simplify your meal preparations and keep your cooking essentials accessible. Schedule a free design consultation today.
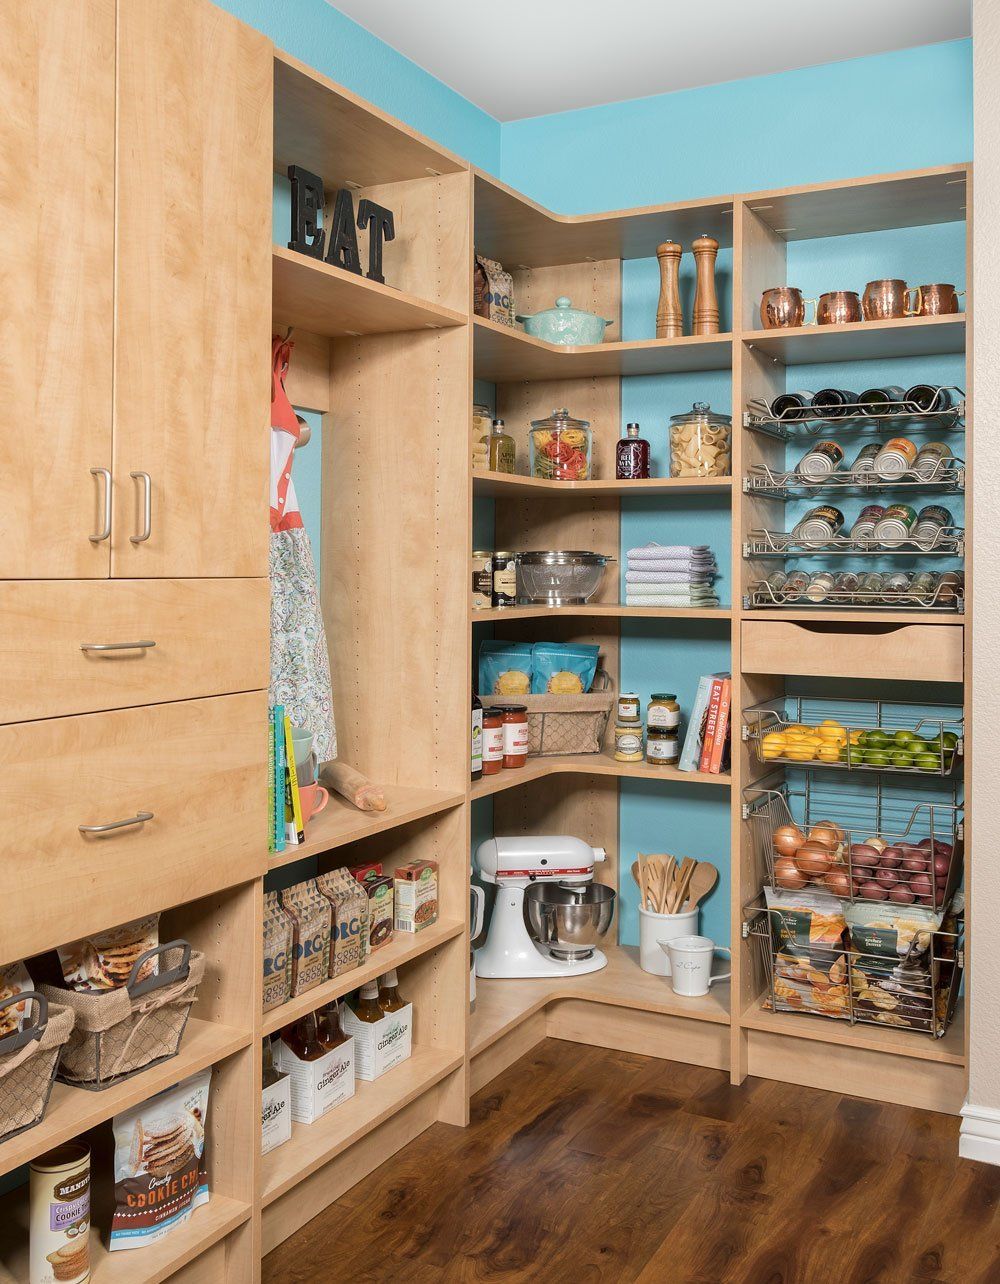
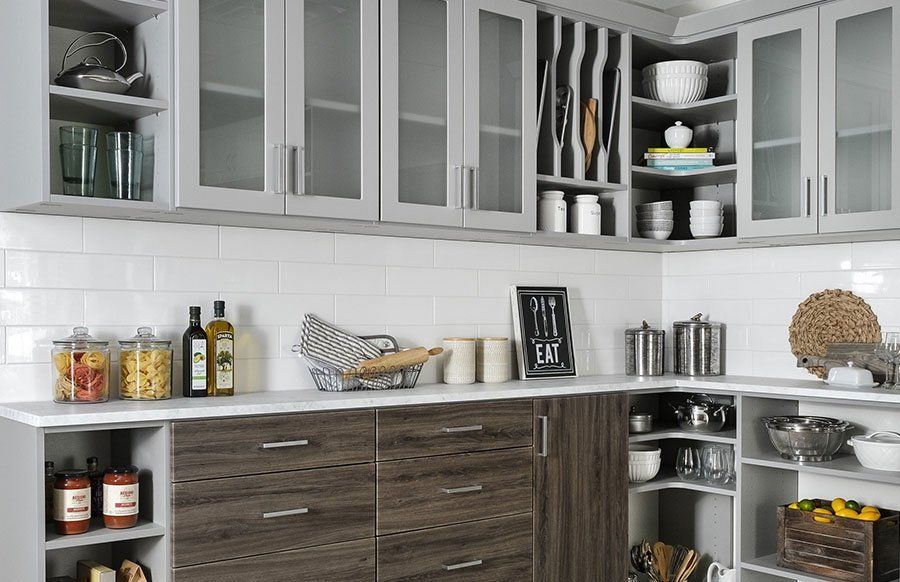
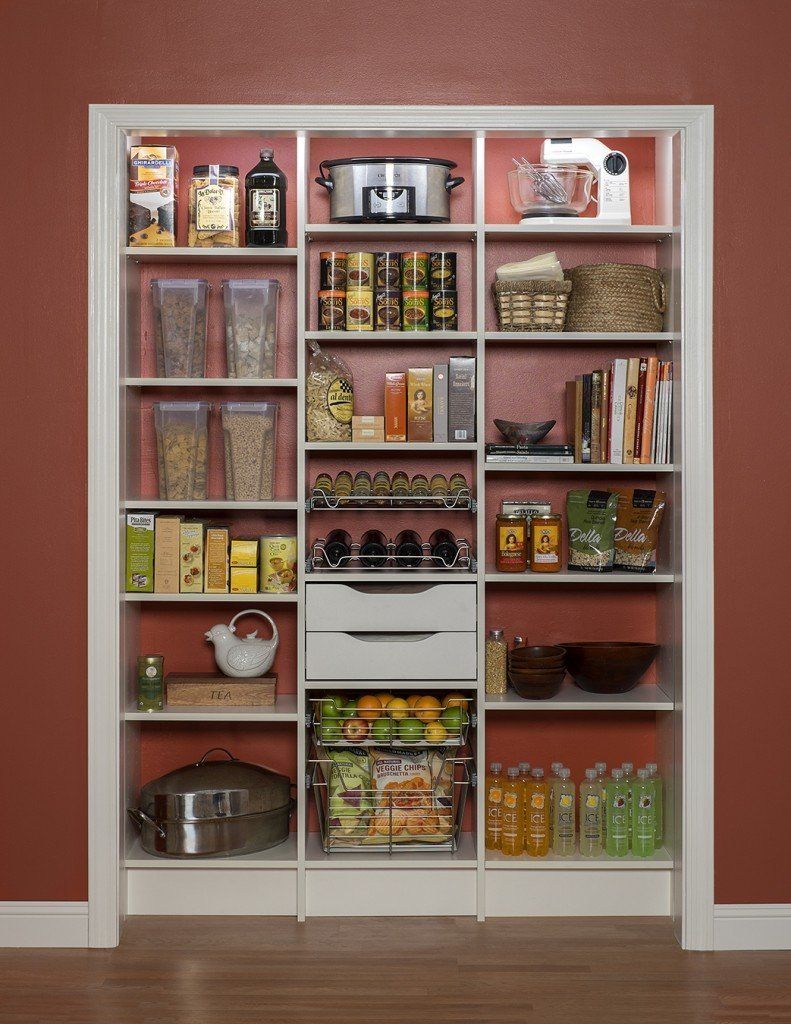
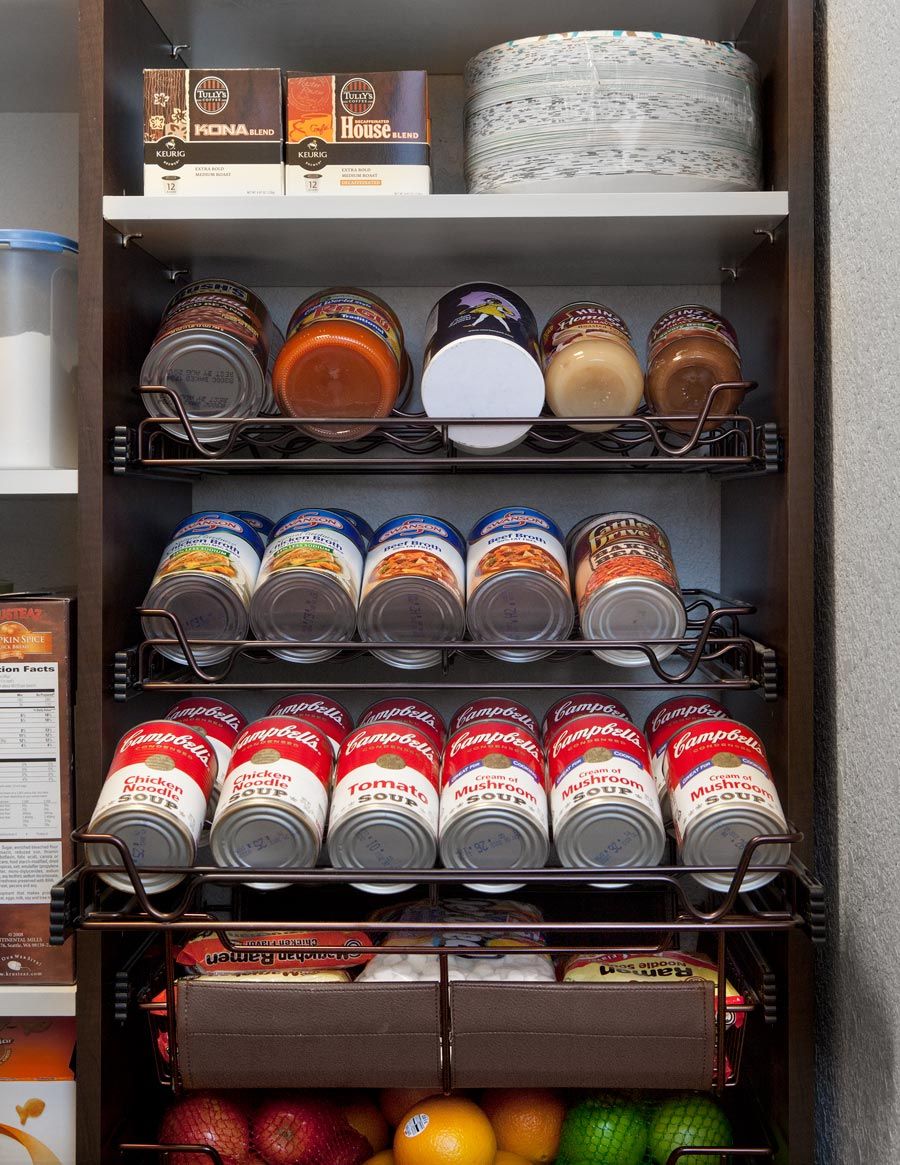
Find Ingredients More Easily With Custom Pantry Systems in Caldwell, ID
Meal prep in Caldwell, ID moves faster when every ingredient is where you expect it, and falls apart when it isn't. Cereal buried behind canned goods, a stand mixer blocking the flour, bulk packages stacked on the floor: small layout problems add real minutes to every meal. Well-designed custom pantry systems solve each of those specific problems by assigning a place to every category of food and every size of item you bring through the door. Pull the right shelf, grab what you need, and dinner gets started without a ten-minute excavation first.
Space Envy is a husband-and-wife owned and operated company built on years of hands-on pantry installation across Idaho kitchens. We plan each system around what you actually keep on your shelves, whether it's bulk dry goods, appliance overflow, or rows of home-canned fruit. Our crew measures every wall, door swing, and outlet position before a single bracket goes up, so nothing is improvised on installation day. Shelves, drawers, and pull-outs fit the room precisely, and they hold up through years of daily use.
Older houses in the Steunenberg Historic District can have narrow cupboards set behind original trim, so we fit storage without changing the home's character. Over in Greenmont and Passero Ridge, newer walk-in pantries can arrive with square footage but only basic wire shelves. We know how each setting behaves once groceries start piling up. Come see what a complimentary in-home design visit can turn your pantry into.
Strategic Features That Support Faster Kitchen Routines
Pantry performance depends on more than shelf count when the goal is faster kitchen access and cleaner storage habits. Each feature inside our custom pantry systems supports visibility, durability, and day-to-day kitchen flow, including:
- Adjustable Shelving Systems:
Tall bottles, short jars, and oversized canisters rarely belong on one repeated shelf pattern from top to bottom. With adjustable shelving systems, we can shape the pantry around real kitchen inventory and update those shelf levels later without rebuilding the whole setup.
- Full-Extension Drawers:
Short shelves can scatter smaller food items across too many zones and make quick pickup harder than it should be. Our full-extension drawers create contained storage with complete pull-out reach, which keeps pantry categories cleaner and more predictable during busy meal prep.
- Pull-Out Vertical Racks:
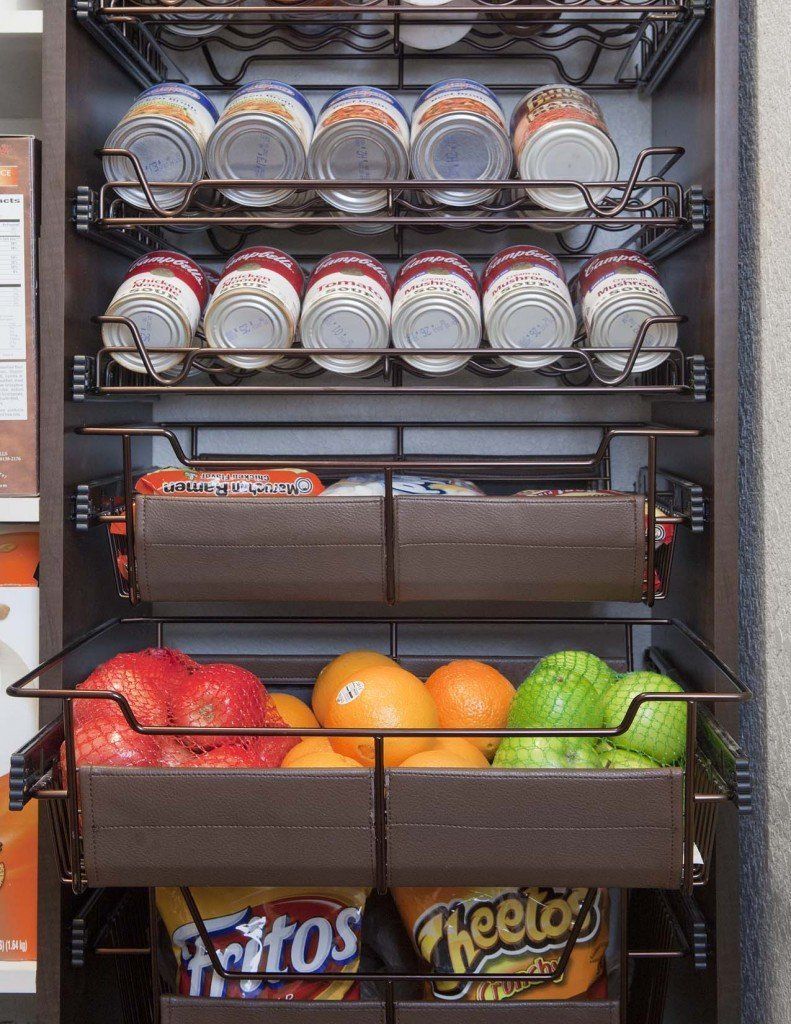
Some of the most useful pantry storage fits into the slimmest footprint when access is planned well. Our pull-out vertical racks help reclaim tight side spaces for frequently used goods that tend to get lost on broader shelves or in crowded bins.
- Integrated Wire Baskets:
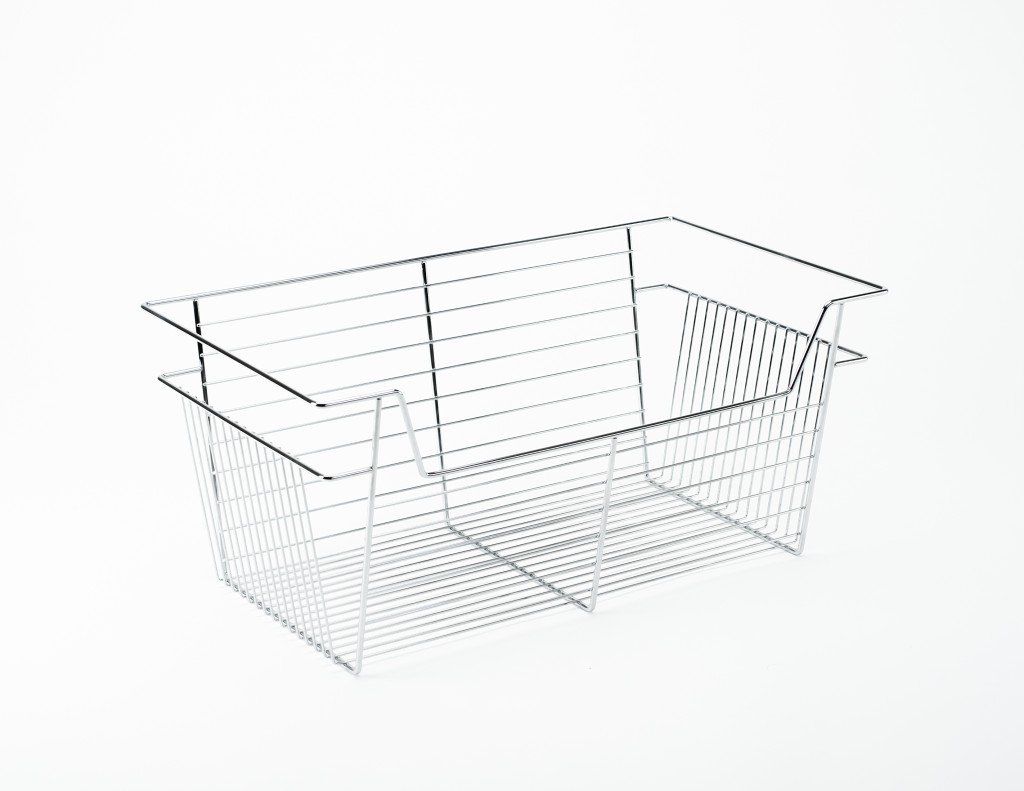
Air circulation and visibility can matter just as much as shelf strength depending on what the pantry needs to hold. Our integrated wire baskets bring both advantages together, giving selected goods a defined home without making the storage feel boxed in.
- Stain-Resistant Finishes:
Messes don't stay neatly contained in a pantry that gets used every day for meal prep, groceries, and household overflow. Our stain-resistant finishes help the storage resist common marks and residue, which keeps cleanup simpler and surfaces looking more consistent over time.
- Lifetime Warranty: Daily pantry use puts constant pressure on shelves, drawer slides, hardware, and surface materials throughout the year. We stand behind our custom pantry systems with a lifetime warranty that adds reassurance where durability and long-term performance matter most.
Smart pantry function takes shape when the materials, access points, and storage pieces all serve a clear role. Get those details right, and the finished setup keeps paying off through meal prep, grocery restocking, and busy weekly routines.
Pantry Configurations Matching Your Kitchen Footprint
Available pantry space can take many forms, from a tall cabinet tucked into the kitchen to a full walk-in room beside the main prep area. Several pantry design directions can make strong use of the space you already have, and each one fits a different kind of Caldwell, ID home:
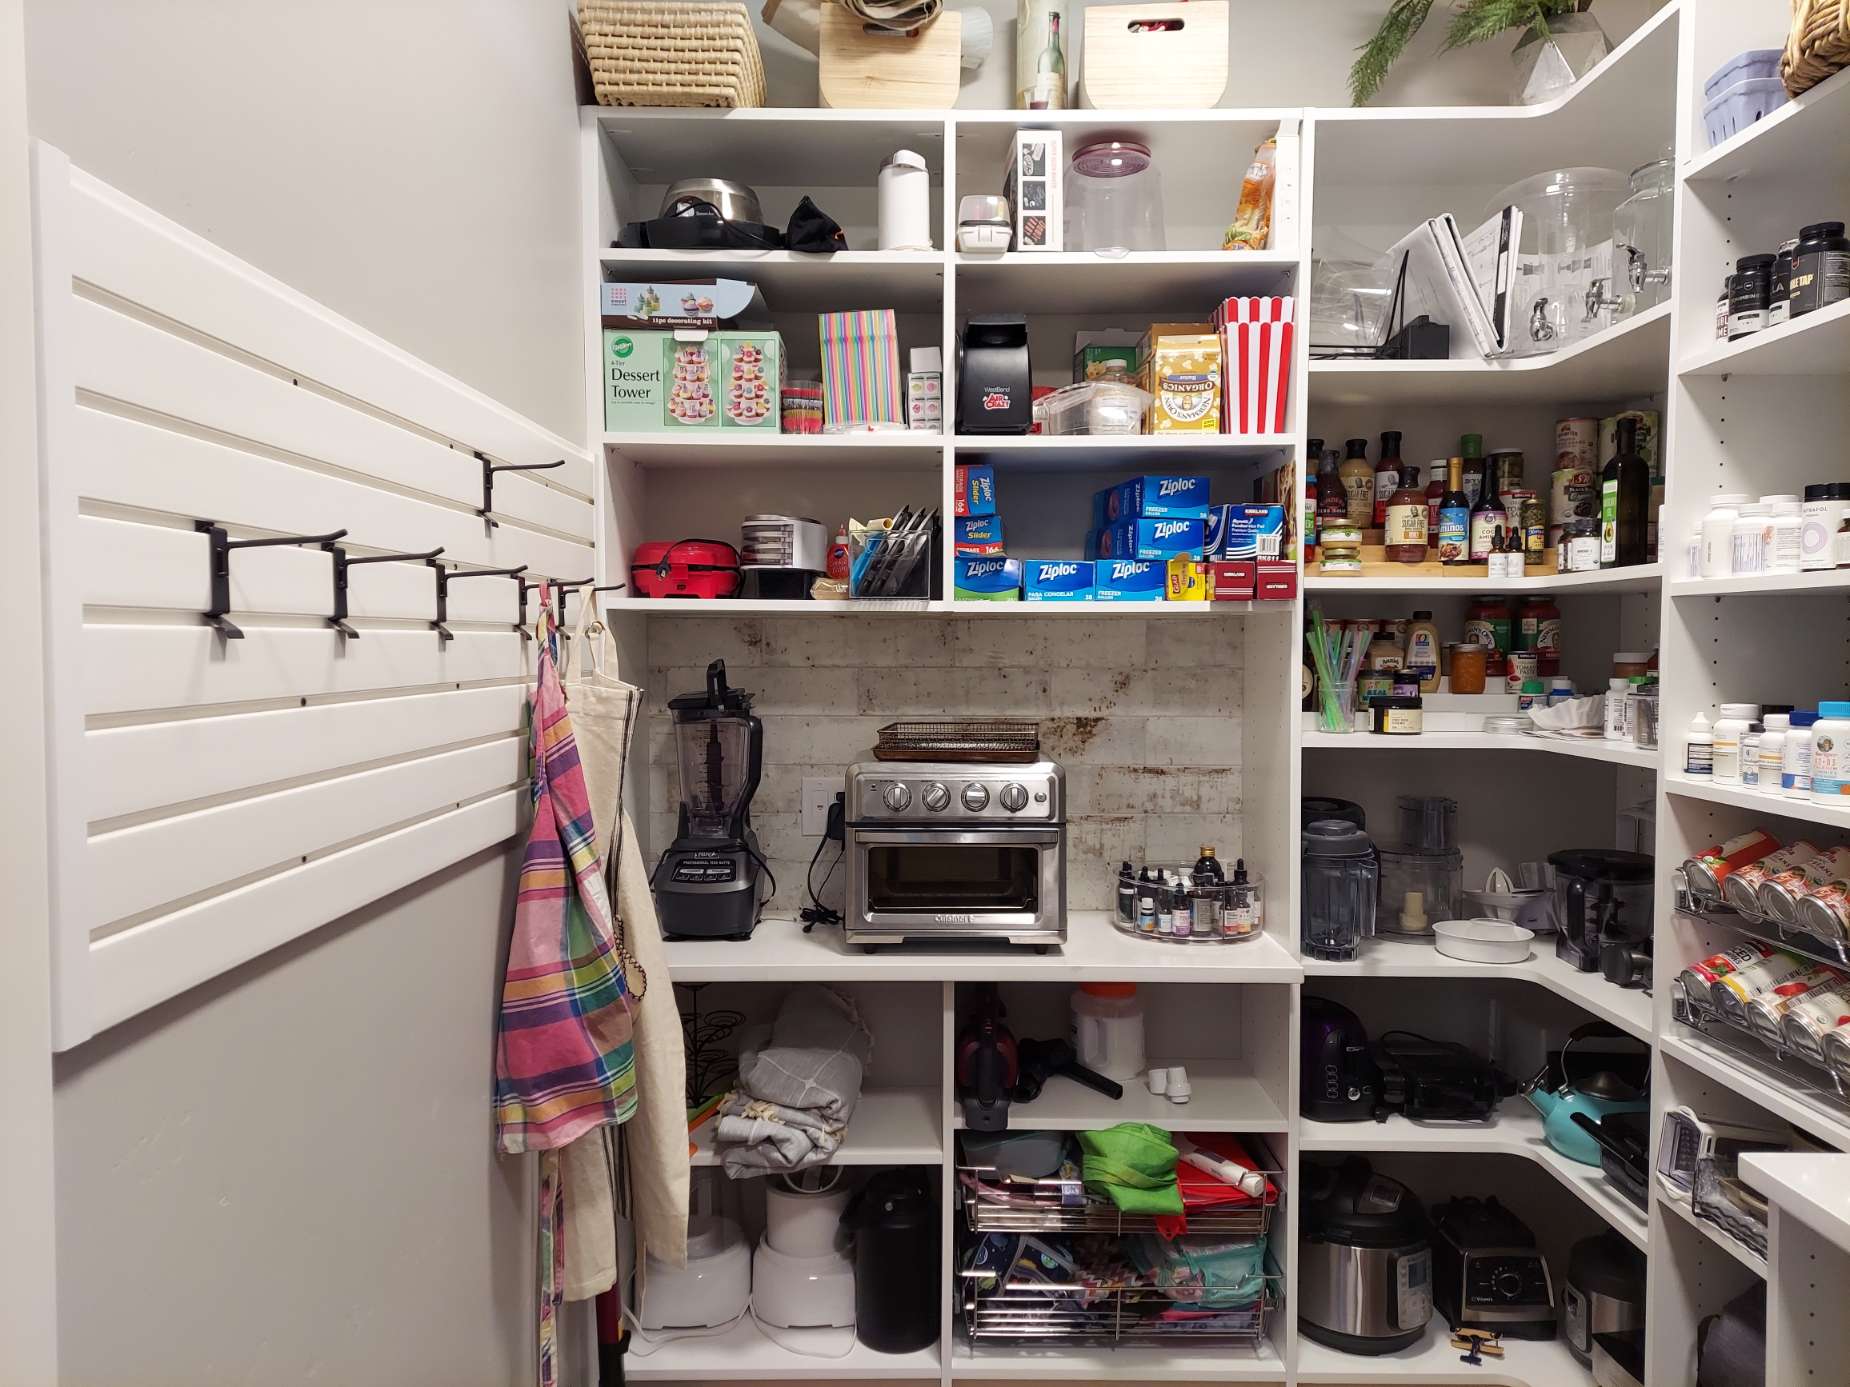
- Walk-In Pantry Layout: Extra square footage gives a walk-in pantry layout room for wraparound shelving, appliance storage, and bulk grocery zones without crowding the kitchen itself. In newer parts of Caldwell such as Greenmont or Soterra, that setup often fits open-concept floor plans especially well.
- Reach-In Pantry Layout: Narrower pantry footprints can still work hard when a reach-in pantry layout uses depth carefully and keeps storage within immediate arm's reach. Through older parts like areas near Steunenberg, that format often suits established kitchens with tighter wall space.
- Cabinet Pantry Layout: Enclosed storage offers a polished direction when a cabinet pantry layout is designed to hold pantry goods inside tall, better-structured compartments. Near established homes with smaller kitchens, that setup often helps keep food storage functional without asking for additional room.
- Corner Pantry Layout: Unused corner space can support a corner pantry layout that creates enclosed storage without stretching the kitchen across another wall. In several homes with transitional or builder-style layouts, this design often fits naturally where circulation still needs to stay open.
- Butler’s Pantry or Pass-Through Pantry Layout: Extra transition space between kitchen zones can support a butler’s pantry layout with room for serving ware, overflow storage, and small appliances. In Passero Ridge, that kind of setup fits naturally with larger homes that have more expansive kitchen footprints.
Your kitchen's architectural reality determines which pantry configuration delivers optimal functionality rather than requiring compromises or workarounds. Matching storage systems to existing square footage produces pantries that feel custom-built instead of awkwardly retrofitted into incompatible spaces.
The Most Frequent Pantry Frustrations We Document
Certain pantry problems surface consistently during kitchen assessments throughout Canyon County, ID, regardless of home age or original construction quality. Knowing these widespread storage failures helps you recognize issues you’ve been tolerating unnecessarily and identifies which frustrations actually have practical solutions:
- Tight Older Footprints: Older residential pockets near Steunenberg can come with narrower kitchen footprints that leave less room for a pantry to function efficiently. In those settings, storage sometimes ends up shaped by leftover space rather than by what daily kitchen use actually requires.
- Builder-Grade Shelving: Homes in newer communities like Greenmont sometimes offer generous pantry size without equally thoughtful shelf structure inside. Standard builder shelving in those settings can create a mismatch between the room's potential and the way everyday food storage actually needs to function.
- Cramped Cabinet Pantry Layouts: Some properties in Soterra and Passero Ridge often include pantry space that looks generous on a floor plan but lacks the interior structure to handle a real household's storage load. Without pull-out drawers or adjustable shelving, deeper pantry sections quickly become a spot where items disappear and duplicates pile up.
- Mixed-Use Overflow: One pantry can start carrying too many roles at once once backup groceries, school snacks, bulk goods, and holiday items begin overlapping. In newer Caldwell neighborhoods, that blended storage pressure can make the pantry feel inconsistent week to week.
Small pantry frustrations tend to repeat for a reason, especially when the underlying space keeps creating the same obstacles. Patterns like these reveal where storage falls short long before the room looks completely full.
Final Layers That Turn Pantry System Into Statement Spaces
Open floor plans in newer Caldwell neighborhoods put pantry doors on display, while older homes often call for finishes that respect original trim and woodwork. Our color and door style options give you room to coordinate with either setting, or to create a deliberate contrast:
Sophisticated Colors and Finishes for Cabinets, Doors, and Drawers

Antique White

Arctic
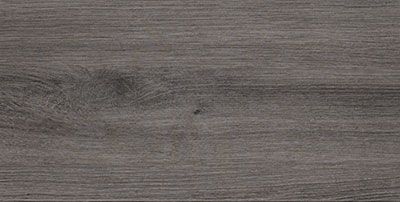
Ash
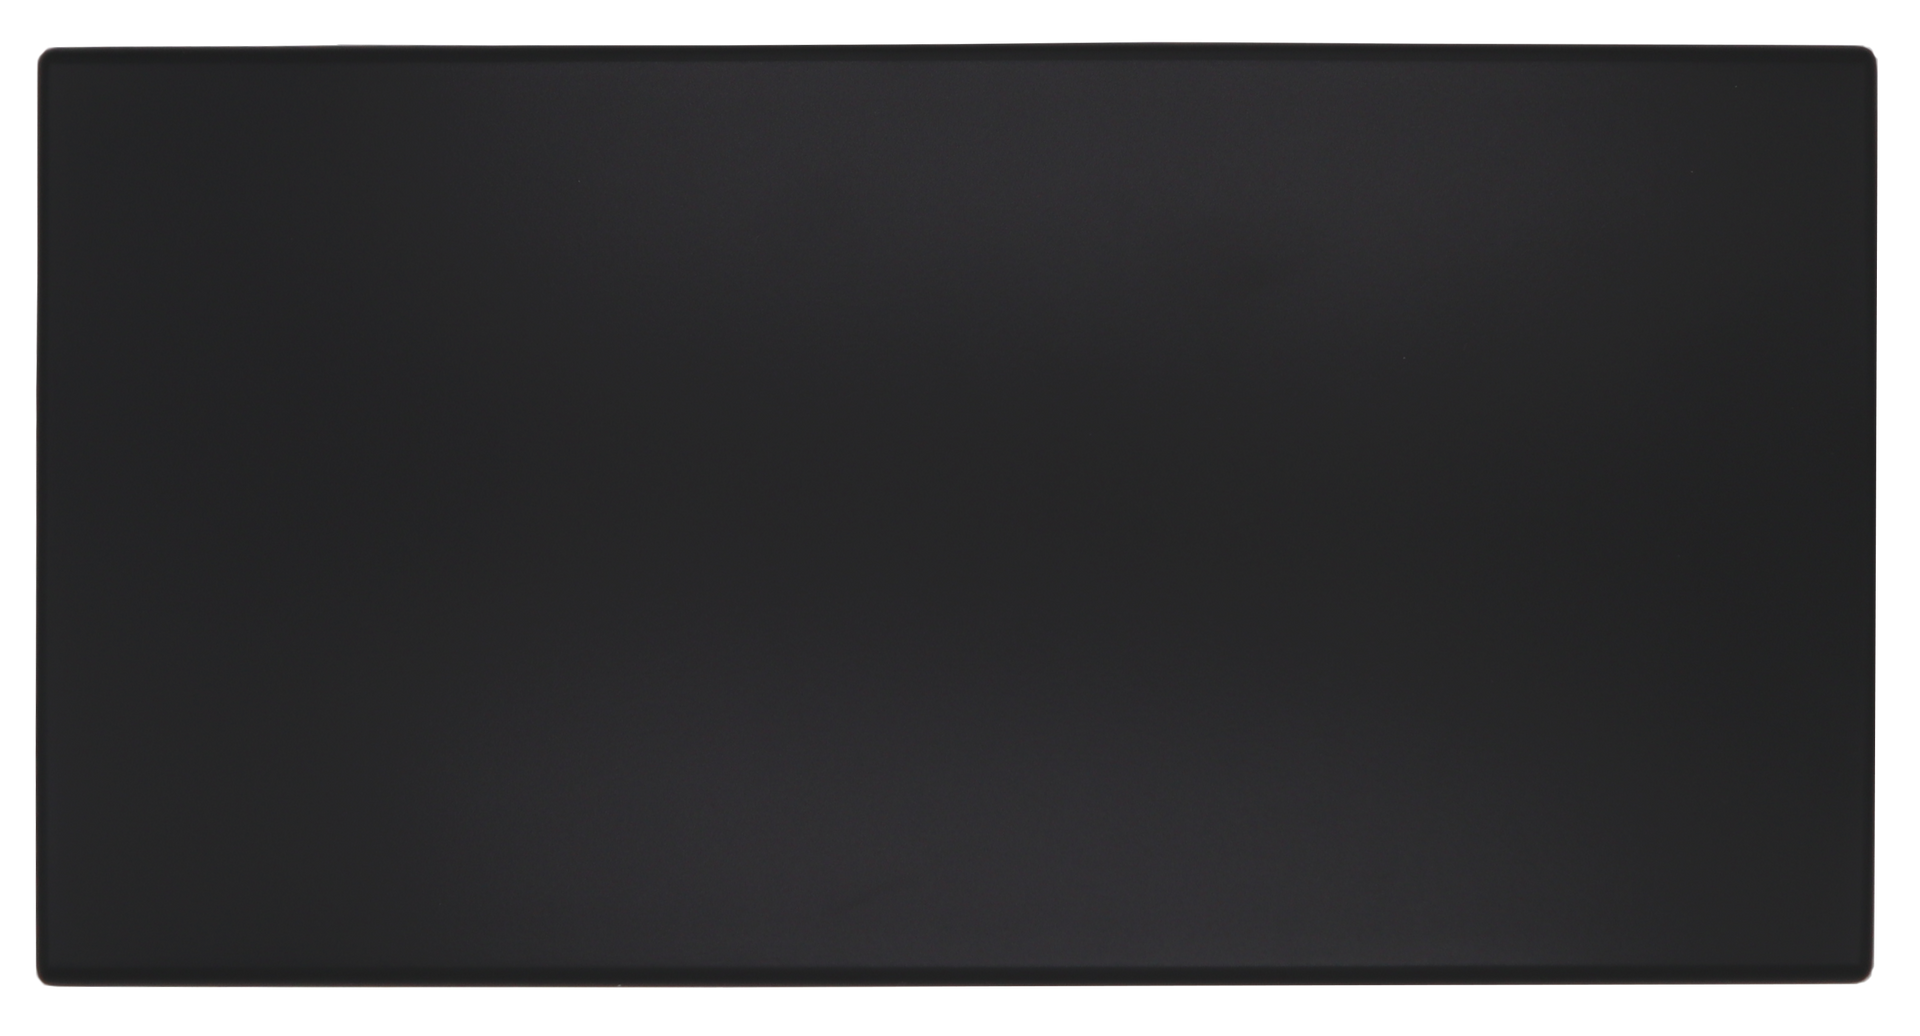
Black

Cloud
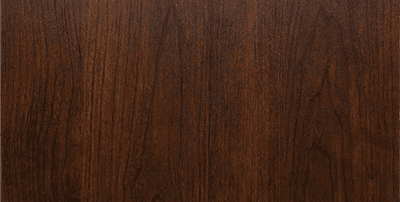
Coco

Concrete

Dakota
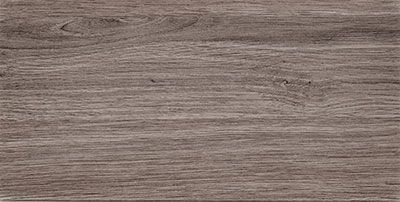
Drift
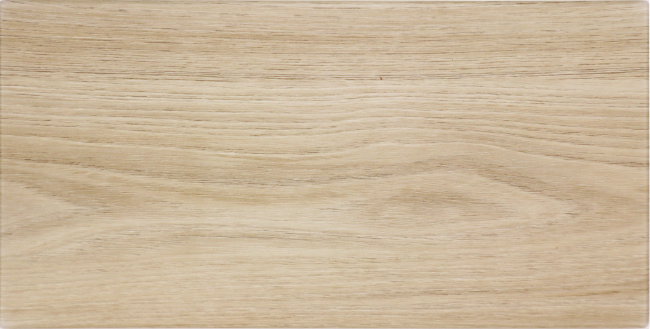
Dune

Licorice

Tahoe

Vintage

White
Curated Mixology Colors for Drawers and Doors

Chiffon

Dew

Dusk

Falcon
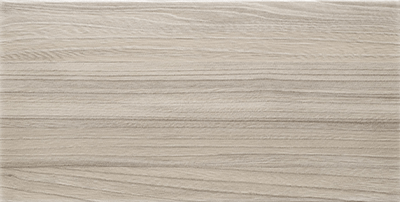
Fawn

Galaxy

Glacier

Lagoon

Latte

Mercury

Pearl

Raven
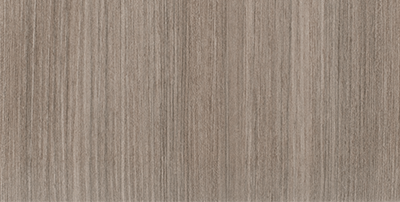
Reed

Sapphire

Spruce
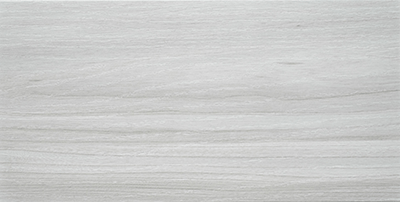
Winter
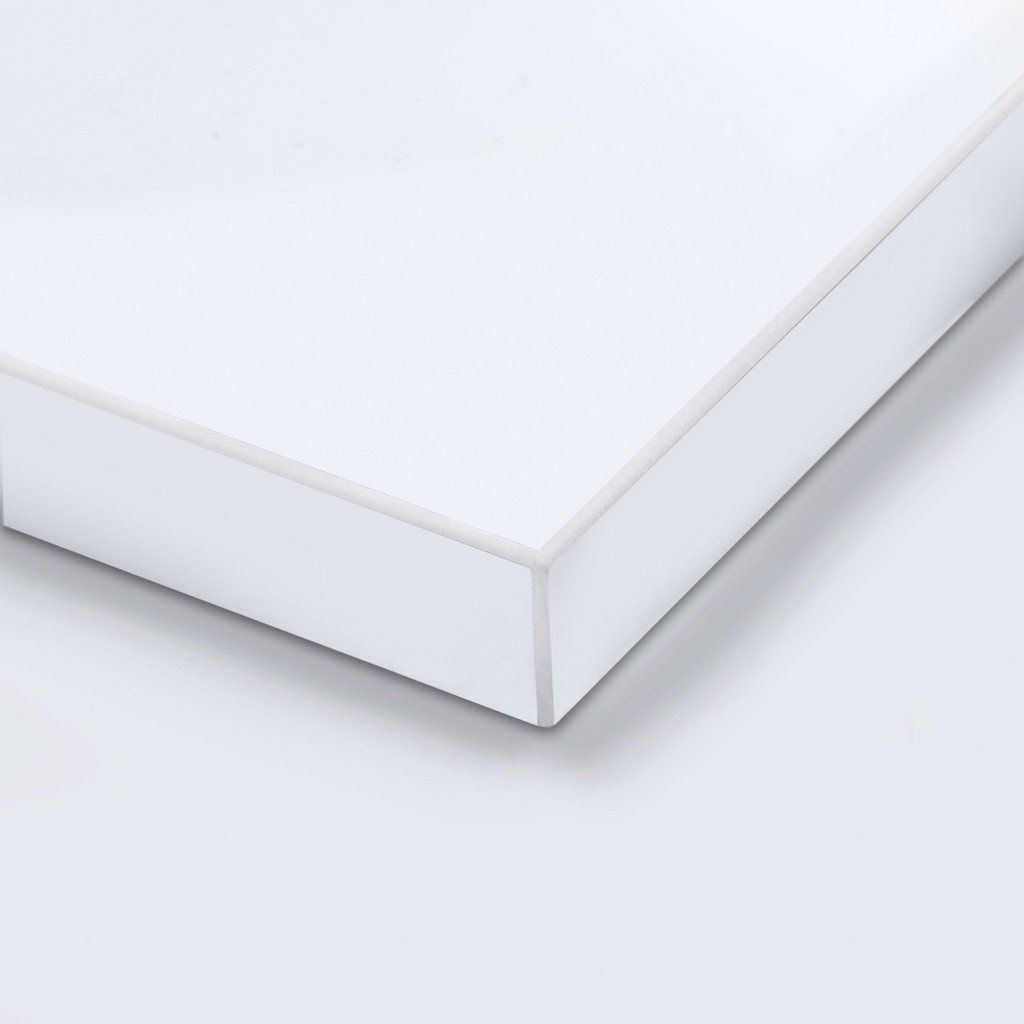
White Acrylic
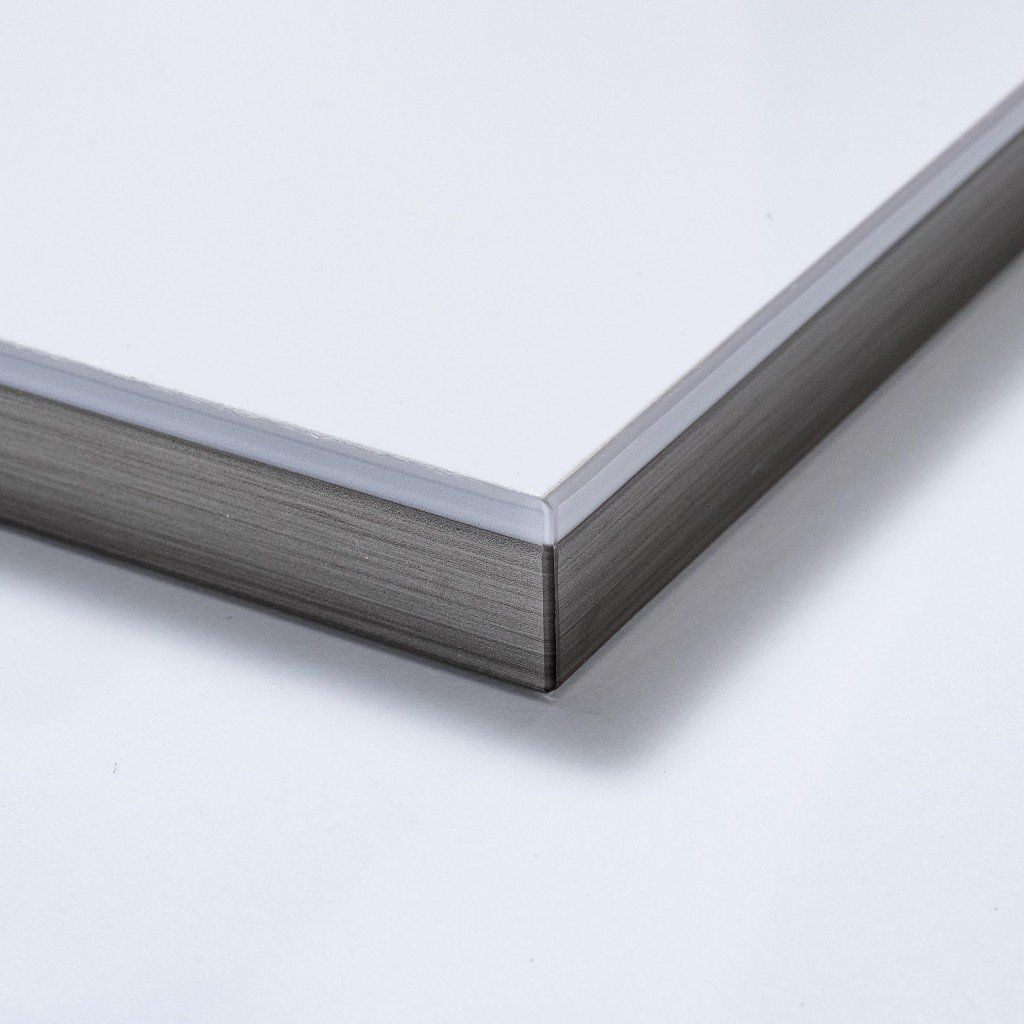
Dual Edge
Versatile Drawer and Door Styles
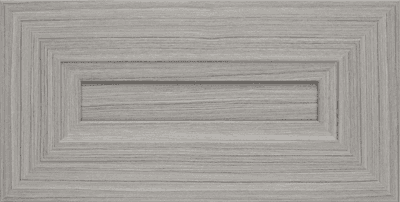
Allegra
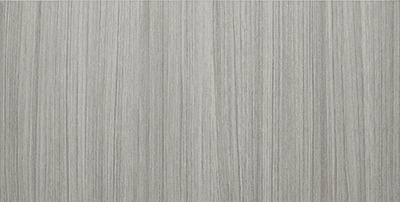
Flat Panel
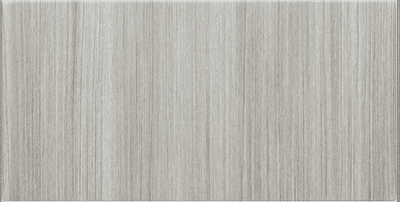
Modern

Pillowtop
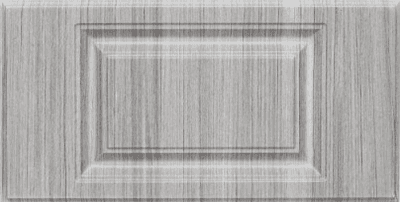
Raised Panel
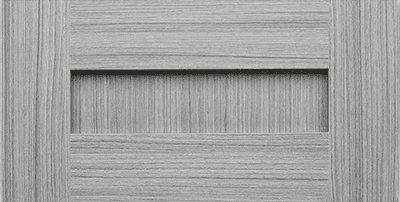
Shaker
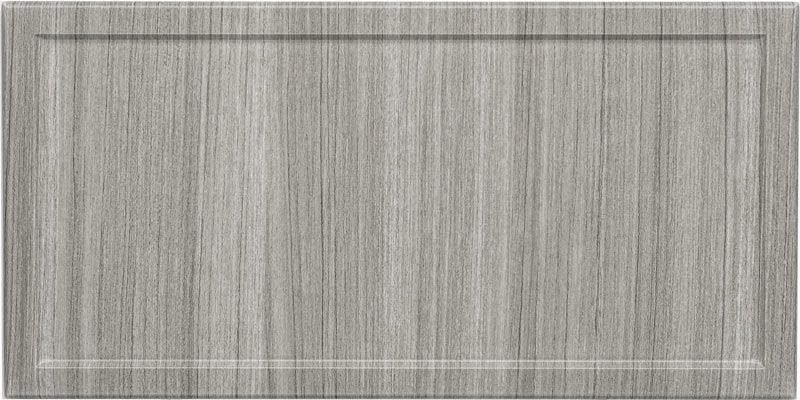
Slim Shaker
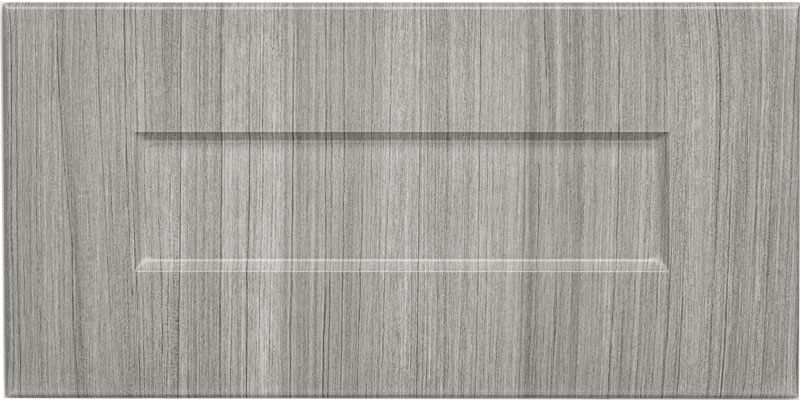
One-Piece Shaker
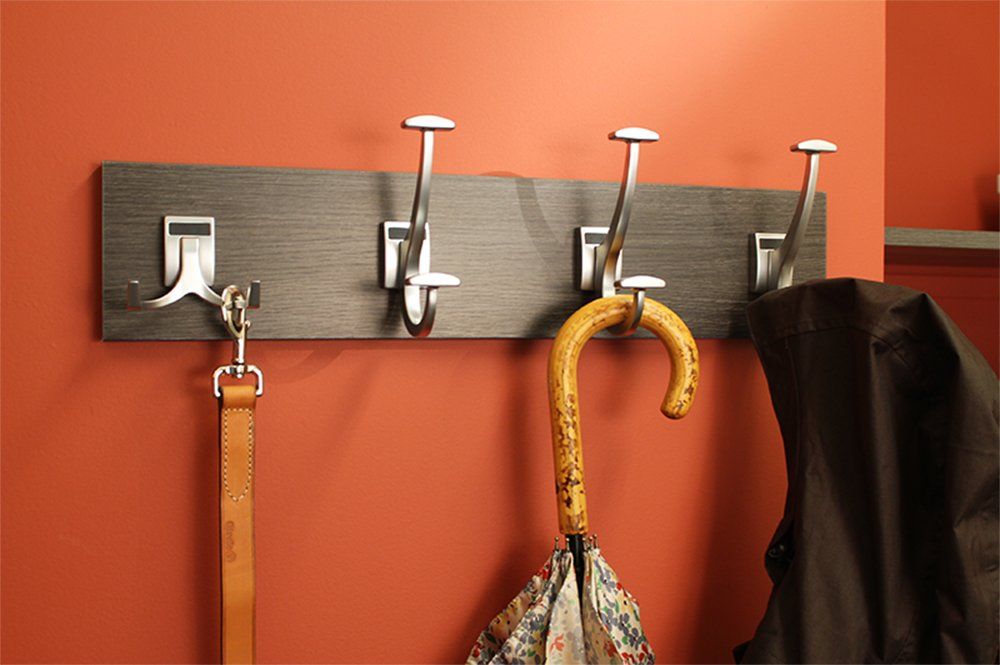
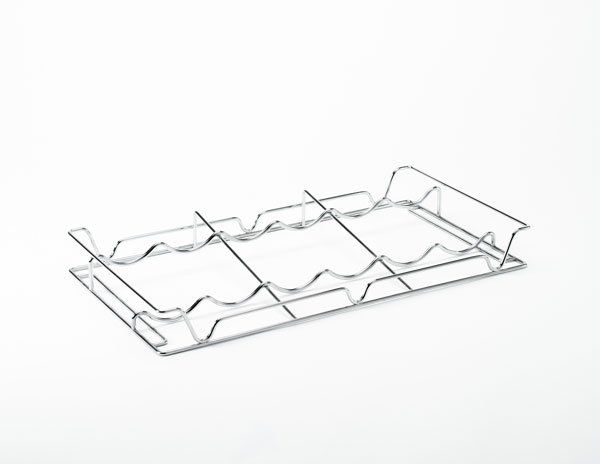
Thoughtful Add-Ons for Easier Pantry Access
How Custom Pantry Projects Come Together With Our Team
Questions about cost, timing, and design choices deserve answers before you commit to anything in your kitchen. Your input guides each stage of our design and installation process, so the finished system reflects your routines rather than a standard catalog layout:
Free In-Home Consultation
Prefer to explore finish options in person? Our showroom has cabinet colors, pull-out hardware, and door profiles you can open, close, and compare. For clients who'd rather stay home, we bring the same samples and leave with the same detailed notes.
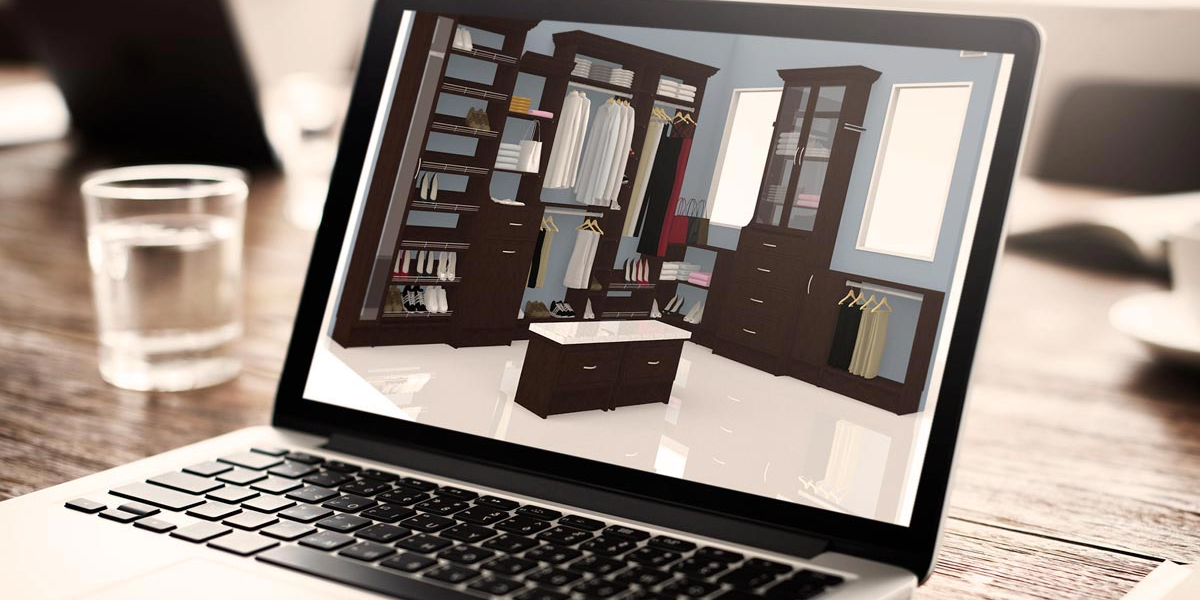
3D Design Planning
Our 3D planning software builds a digital replica of your kitchen space where we test different pantry layouts and configurations virtually. You review the layout from multiple angles, request changes, and only sign off once the design matches what you pictured.
Expert Installation
You'll see your pantry take shape as our team assembles pre-finished components, installs hardware, and ensures every drawer slides smoothly and every door closes properly. We handle the dust containment, debris removal, and detail work so your kitchen remains functional throughout the installation process.
Detailed planning and collaborative design work prevent the costly mistakes and disappointments occurring when installers show up with solutions that don't fit your space or needs. Our approach ensures you're seeing, approving, and understanding exactly what you're getting before we build anything permanent in your kitchen.
Quality Work From a Local Team That Takes Pride in the Details
Franchises sell what their catalog allows. Space Envy operates as an authorized dealer, which means we source components from the best suppliers available and pass competitive pricing directly to homeowners. Our kitchen pantry systems are built from hand-selected materials chosen for load capacity and long-term performance, not margin. This independence lets us build to your actual storage needs, recommend only what your space genuinely calls for, and skip the upsell on accessories that won't earn their place on your shelves.
FAQs
Which finishes are most popular for pantries?
Warm wood looks like Vintage and Latte are favorites, along with darker options like Raven and lighter tones like Drift. Many homeowners pair a classic base finish with accent pieces for personality. We'll bring samples so you can see them in your own kitchen light.
Does the City of Caldwell require a building permit for pantry shelving?
Installing shelving inside an existing pantry usually doesn't need a permit because nothing structural changes. Projects that move walls, add outlets or lighting, or reroute plumbing may need approval from the City of Caldwell Building Department. We'll point out anything in your plan that might cross that line before work begins.
Can you work with plaster walls and uneven framing in the Steunenberg Historic District?
Yes. Homes in the Steunenberg Historic District often have plaster walls, out-of-square corners, and floors that have settled over the decades. We measure for those quirks and anchor custom pantry systems so they sit level without disturbing the home's original character.
If my pantry houses a water heater or furnace, can it still be organized?
In many cases, yes. We design around utilities and keep the clearances manufacturers and local codes typically call for, so service access stays open. Shelving goes on the surrounding walls to make the most of the space that's left.
Is a small reach-in pantry big enough for a custom system?
Even a 24-inch reach-in can hold far more with adjustable shelves, door-mounted racks, and narrow pull-outs. Many newer Caldwell subdivisions come with compact builder-grade pantries, and custom pantry systems make a noticeable difference in those tight footprints.
Do you offer pull-out drawers for deep corner pantries?
Yes. Deep corners are where cans and snacks disappear, so we often add full-extension drawers or baskets that bring everything forward. You see what you have at a glance and stop buying duplicates.
Thinking about a walk-in pantry for a farmhouse-style kitchen, which layout works best?
L-shaped and U-shaped layouts are the most popular for walk-ins because they put storage on multiple walls while keeping a clear path through the middle. We'll suggest a mix of open shelves, drawers, and countertop space based on how you cook. Many farmhouse kitchens pair a small countertop with outlets for appliances that would otherwise crowd the main kitchen.
Living in a downtown townhome near Indian Creek Plaza, how can I make up for limited cabinet space?
Townhomes and lofts near Indian Creek Plaza often trade storage for location, so we focus on vertical space. Floor-to-ceiling shelving, slim pull-outs, and door racks can create pantry storage in a closet or even a short hallway nook. We'll find the spot in your floor plan that works hardest.
Since I collect Sunnyslope wines, can my pantry include wine storage?
We can add wine racks or cubbies to your pantry design. We'll help you place racks away from warm exterior walls and appliances.
What does maintenance look like for a custom pantry?
Wipe shelves with a damp cloth and mild soap, then dry them to keep finishes looking fresh. Check drawer glides occasionally and clear crumbs from tracks. That's about all custom pantry systems need to stay in great shape.
Zip Codes We Serve
83605
83607
83606
Make Room for What Your Kitchen Actually Holds
Overstuffed shelves and toppling cans don't have to be part of your daily routine, because custom pantry systems turn every inch into storage that pulls its weight. Space Envy serves homeowners throughout Caldwell, ID with storage built to last, so get in touch and let's discuss what's possible in your home.

QUICK LINKS
CONTACT INFO
Space Envy LLC
Caldwell, ID
Phone
SCHEDULE A CONSULTATION
Contact us, and we will come out and discuss your project free of charge.